
Pictures of the Venue
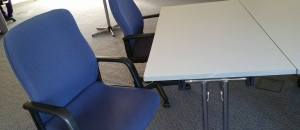
This is about 1/2 of the images. The twin share rooms are the ones in blue near the swimming pool on the guest map.(see below) The family rooms are marked in yellow closer to the restaurant. The Sackville room in the conference centre is the one where we plan to setup for the seminar.
There are more in the KOF community Folders shares on box.com.
The Photos album is a subdirectory of the ‘SummitUniversity2016‘ folder also viewable on the downloads page. We will be posting the flyer from the Ranch and any other documents in here as they come in.
#gallery-16 { margin: auto; } #gallery-16 .gallery-item { float: left; margin-top: 10px; text-align: center; width: 33%; } #gallery-16 img { border: 2px solid #cfcfcf; } #gallery-16 .gallery-caption { margin-left: 0; } /* see gallery_shortcode() in wp-includes/media.php */




Comments